Our Story
ST. LOUIS IN THE 1920s
Having recently celebrated its 100th year, the Wiltshire remains a vibrant presence, attractive to professionals connected to local industries, medicine, and academic life, among others. If we look back, we see.....
“St. Louis was the 6th largest city in the U.S. and an industrial powerhouse. From stoves and automobiles to bricks and textiles, the River City was a hub of manufacturing and activity. Trolleys, double-decker buses, and pedestrians filled the streets. Many now-famous buildings were under construction. And unforgettable firsts, like a Trans-Atlantic flight and a World Series win, were about to make the history books…St. Louis was a leader in production and manufacturing. Iron and steel from foundries were used to make pipes, stoves, and tools. More booming industries included automobiles, electrical goods, shoes, and textiles. Wool, lumber, and tobacco processing were also thriving sectors.” ( What was St. Louis like a century ago?)
ST. LOUIS ARCHITECTURE
Opulent buildings began to punctuate a new skyline east and west of Forest Park. On the east side of the park, the Central West End became home to the world-famous Chase Hotel, built in 1922 by developer Chase Ullman, and the Park Plaza tower, built in 1929. A bit farther east on Lindell Boulevard rose the new Cathedral Basilica of St. Louis (1914), the Scottish Rite Cathedral (1924), and the New Masonic Temple (1926).
THE WILTSHIRE
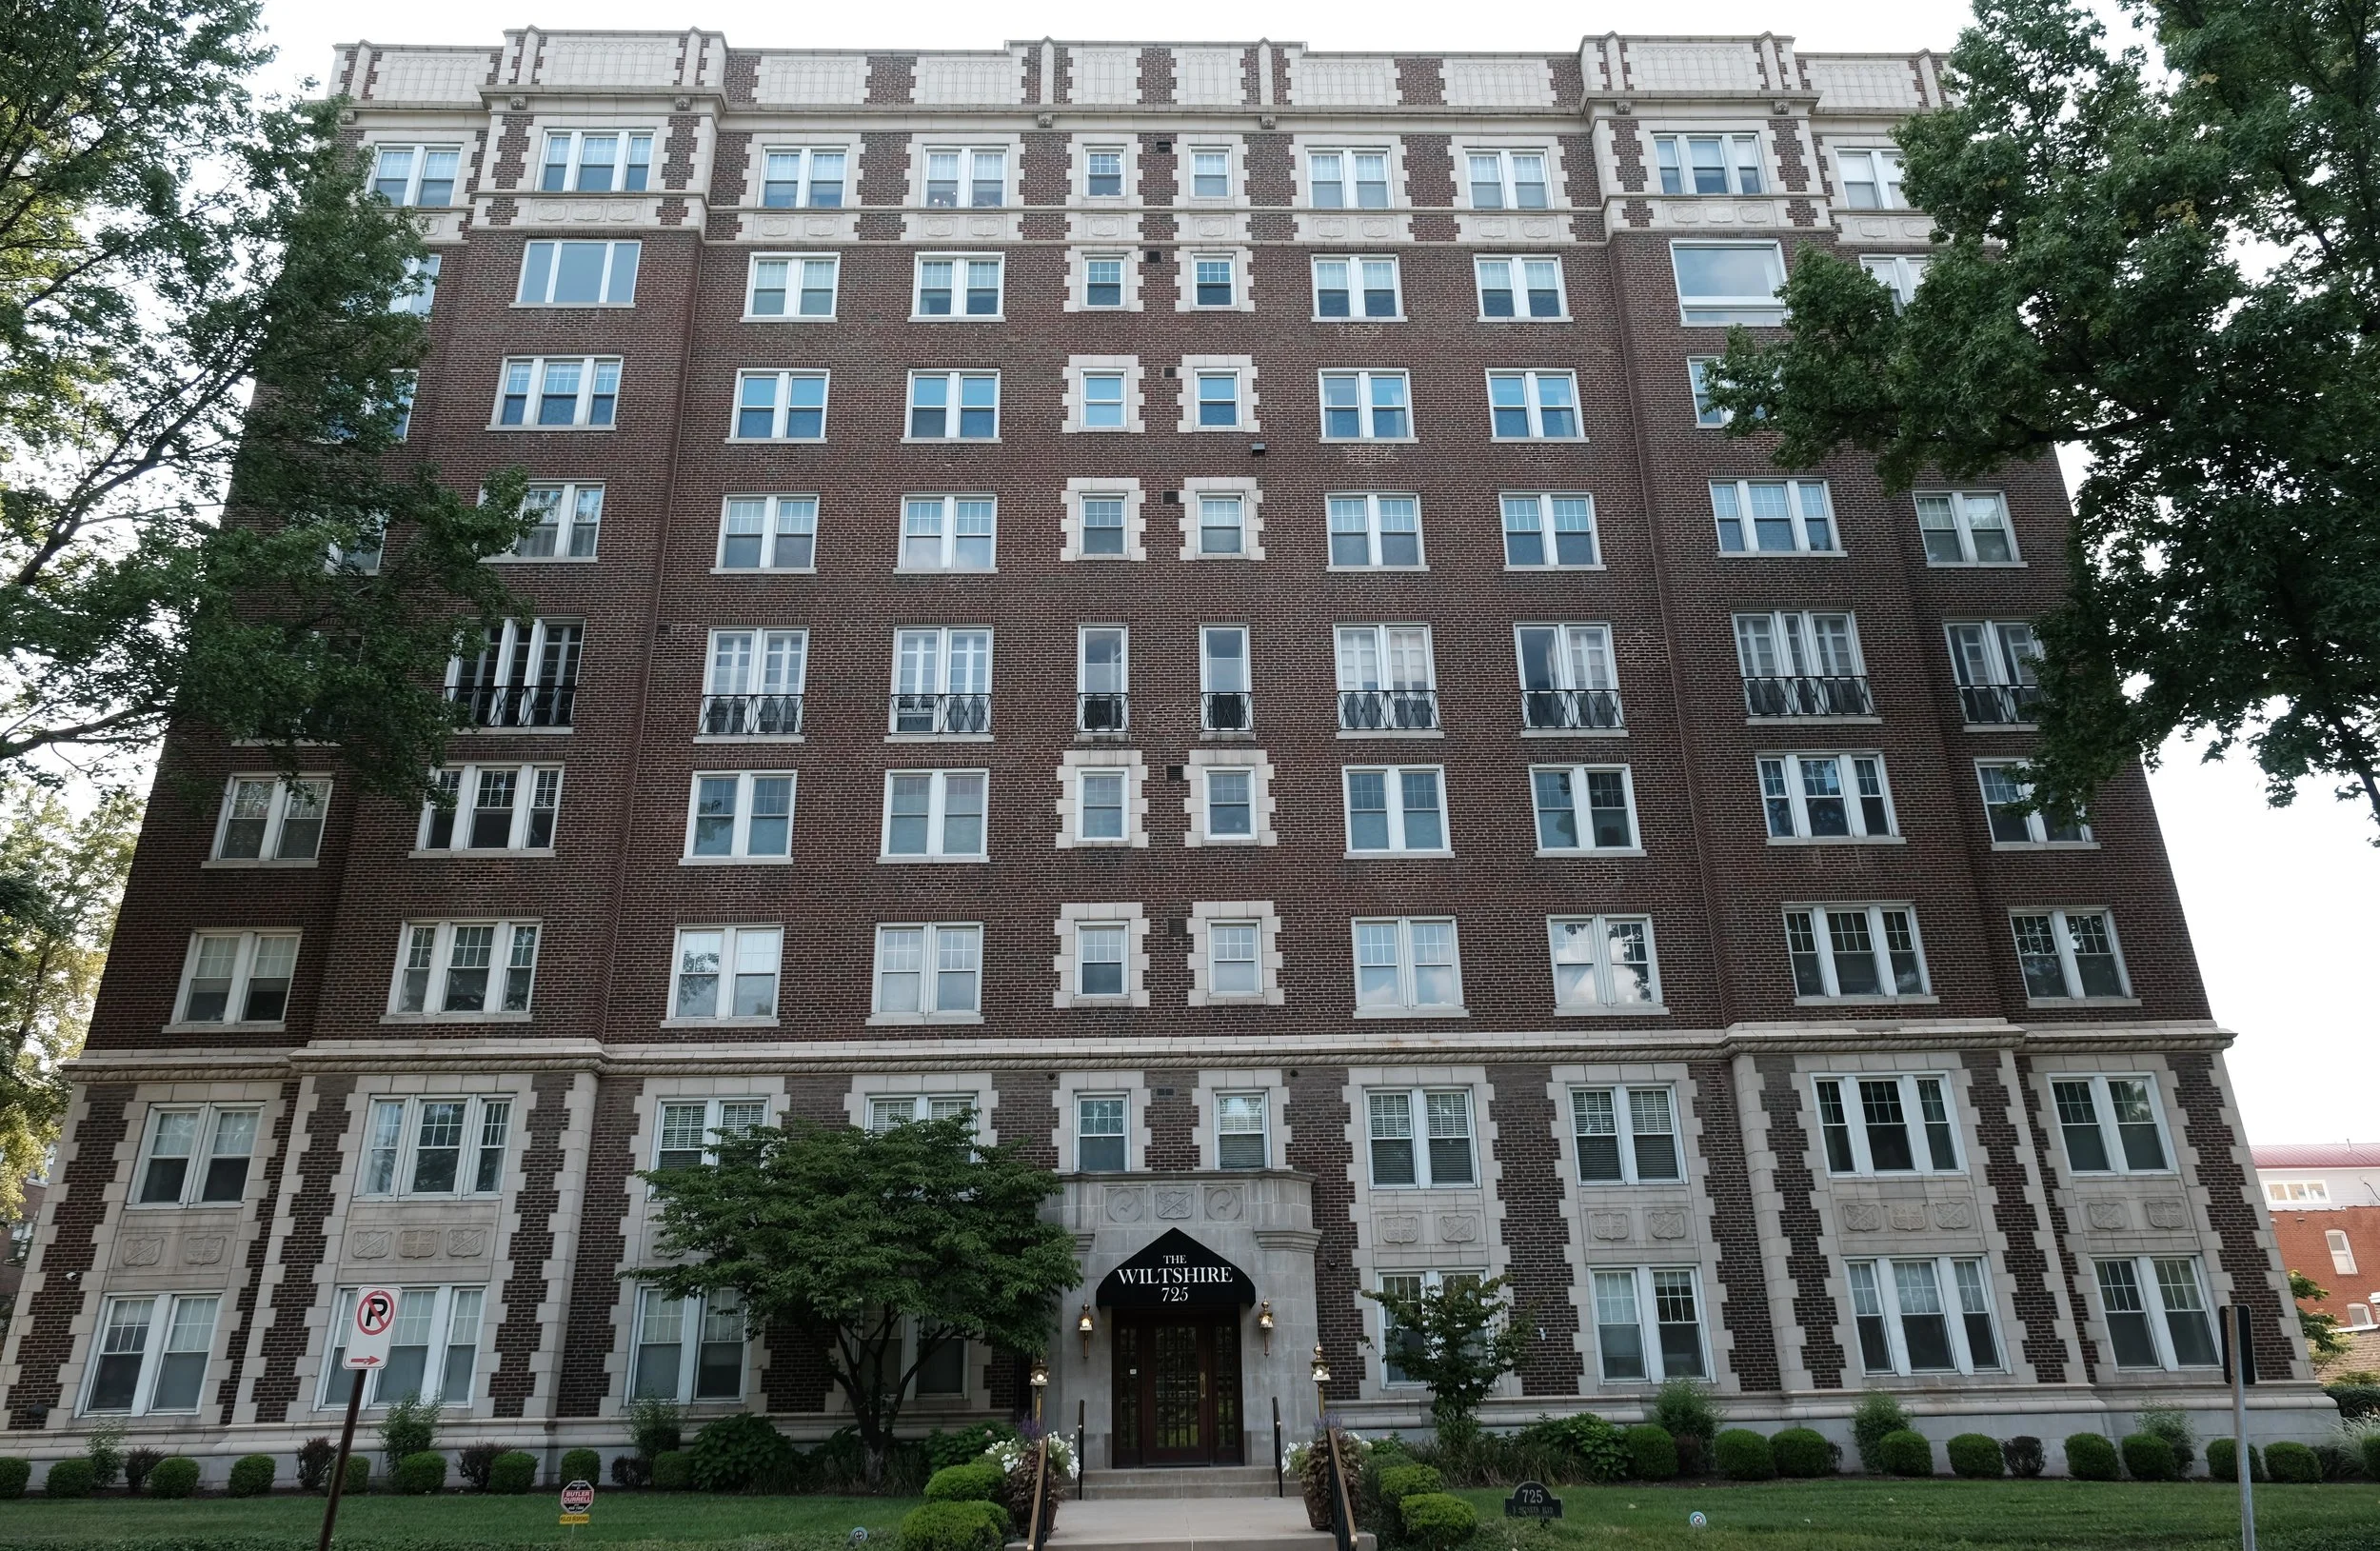
In the early 1920s, just west of Forest Park on Skinker Boulevard, a site was chosen for two luxury high-rise apartment buildings, including the Wiltshire. The Fidelity Bond and Mortgage Company of St. Louis developed the Wiltshire, and it was involved to a minor capacity in the development of the Versailles next door. Both buildings were conceived as part of a solution to the housing crisis of the Twenties. As Skinker was the major thoroughfare for the west side of Forest Park, developers considered this parcel of land to be ideal for residences.
The Wiltshire is a nine-story, steel-frame structure designed by William H. Mills, who also designed the Fairmont Hotel in the Central West End and other buildings in St. Louis, Chicago, and Denver.
Mills’s Wiltshire ground plan is based on a rectangle. The first floor originally contained public spaces, offices, a lobby, and a one-bedroom unit. Floors two through nine each contained three units. Consistent with the architectural trend of the 1920s, which saw the creation of many buildings with period-revival styles, the Wiltshire’s exterior belongs to the Jacobethan style, based on its borrowed motifs from English Renaissance and Tudor styles. Jacobethan traits are displayed in the marked high color contrast between the red-brown brick walls and the light-colored trim. Jacobethan features are also prominent in the quoining, spandrel panels emblazoned with heraldic coats of arms, and traceried parapet wall. (Description based on NationalRegistry-82004744.pdf)
The Wiltshire remains at the cusp of City and suburban life in St Louis.